The much-loved Fairmont Cheshire, The Mere in Knutsford has been one of the North West’s go-to hospitality destinations for decades, so the recent two-and-a-half-year temporary closure of the hotel created huge anticipation for its transformation under new ownership. With the hotel being primed to set a new benchmark for luxury hospitality in the area, expectations for those involved in the project were extremely high.
We were delighted to be appointed to work on the £70m development by the main contractor, Russell WBHO alongside some of the country’s leading fit-out subcontractors.
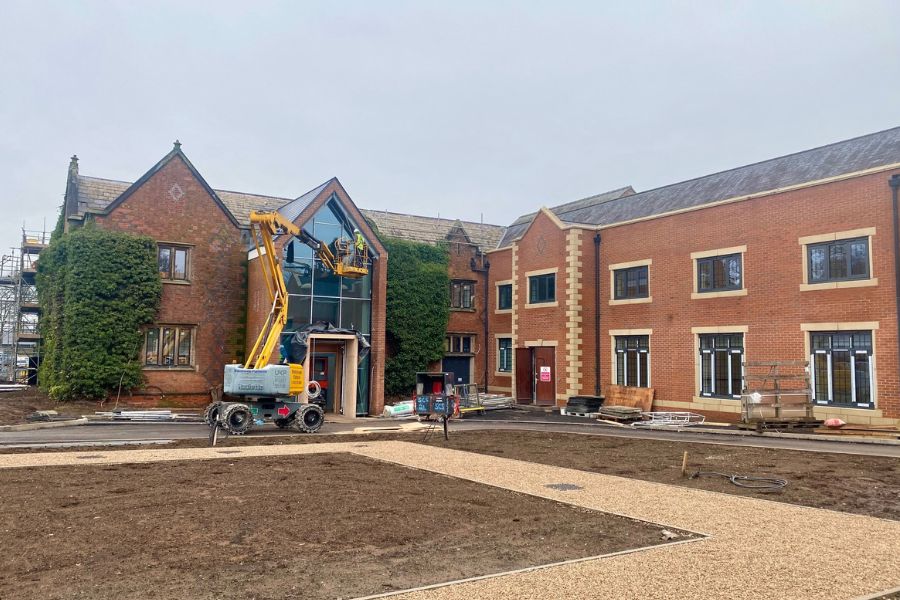
The expansion and transformation of the Hotel and Club Lounge encompassed a full refurbishment of the 81 existing guest rooms and the addition of a further 35 guest suites across the site. The conference centre was also expanded with a two-storey extension housing the magnificent 1000-capacity Ballroom and Grand Commons. A new Club Lounge, outdoor terraces and meeting rooms were created on the first floor. Two of the headline features of the hotel included the new Gordon Ramsay at The Mere restaurant and the reimagined dining and lounge space in The Orangery with the addition of a champagne and oyster bar.
Taking on this substantial painting and decorating package, we were able to draw upon our depth of experience from similar schemes and our technical expertise to achieve flawless decorative finishes throughout. To enable us to deliver the project to an impeccable standard, safely and efficiently, we assigned a highly experienced management team including a Contracts Manager and a full-time Supervisor, supported by a skilled team of painters and decorators. As our 12-month programme intensified towards the end of the project, we brought in an additional Supervisor and extra painters and decorators to maintain consistency and to meet critical deadlines.
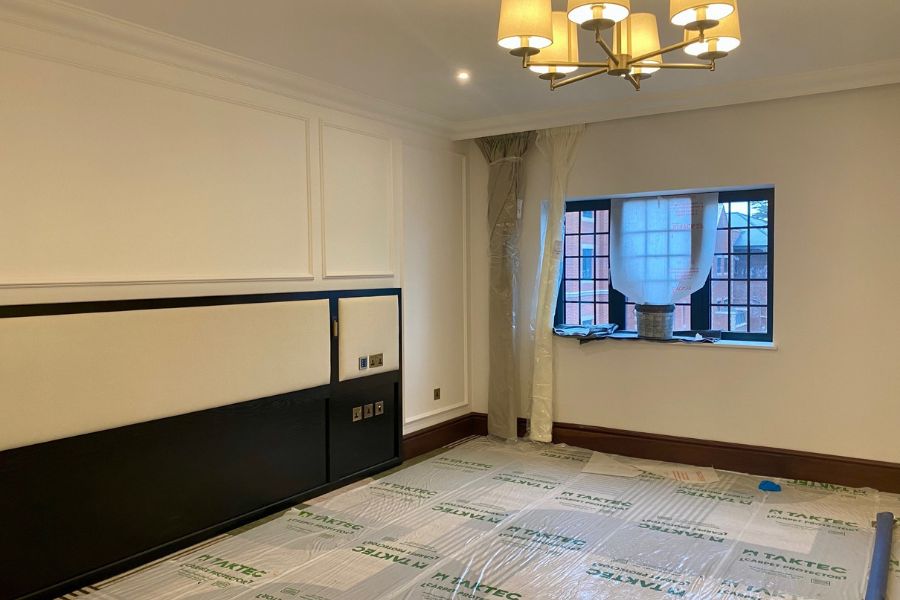
Following earlier planning and preparations, our work on site commenced with external painting to fascia’s on the new extension, followed by mist coating to the new and refurbished guest rooms and suites. Once a sample guest room had been completed and signed off by the client, our team then continued through the hotel and extension, working collaboratively with other trades to enable progress to continue smoothly.
Each area within the hotel had its own design identity and requirements, requiring the coordination and application of over 3,500l of specialist paint products and 15 different styles of luxury wall fabrics. The colour palette and specialist products chosen by the interior designers provided the perfect canvas for the elegant, glamorous mid-century inspired styling.
In the guest rooms and corridors we applied a range of premium Dulux paints systems including Diamond Matt and Eggshell to the walls, ceilings and woodwork. A restful shade of white was used to create a calming backdrop to the minimalist styling throughout the guestrooms.
Many of the communal and leisure areas within the hotel were extensively wood panelled, so we chose to prepare, protect and spray these to a precise finish to help maximise efficiency.
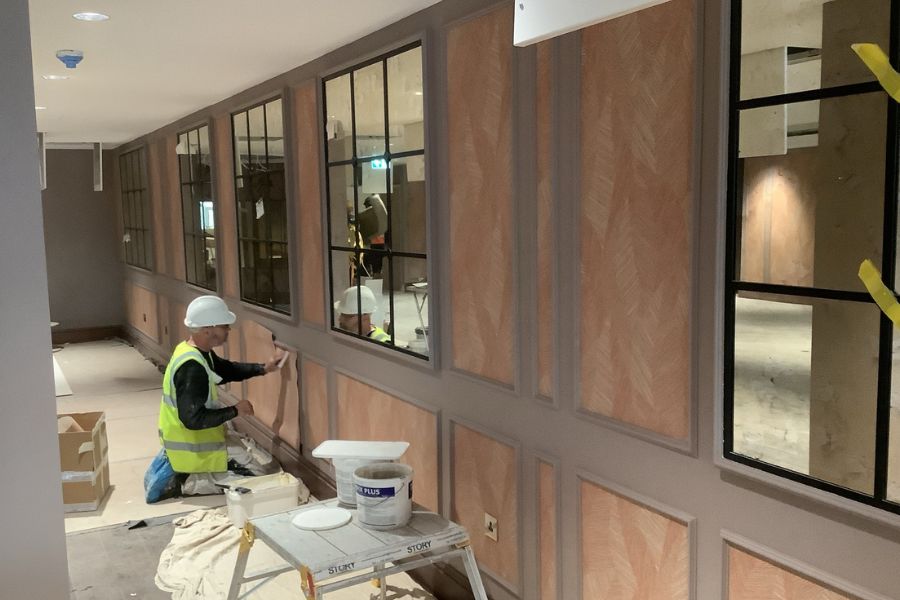
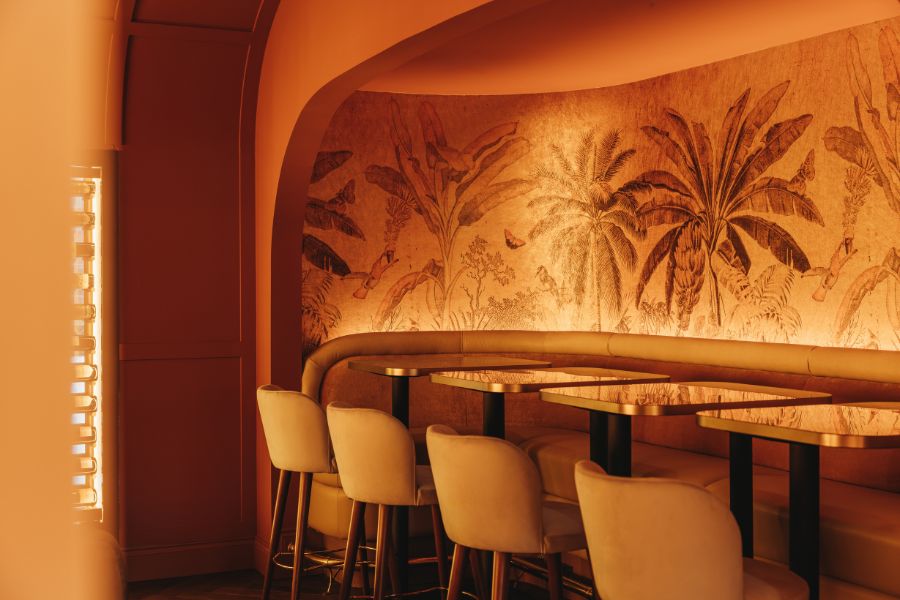
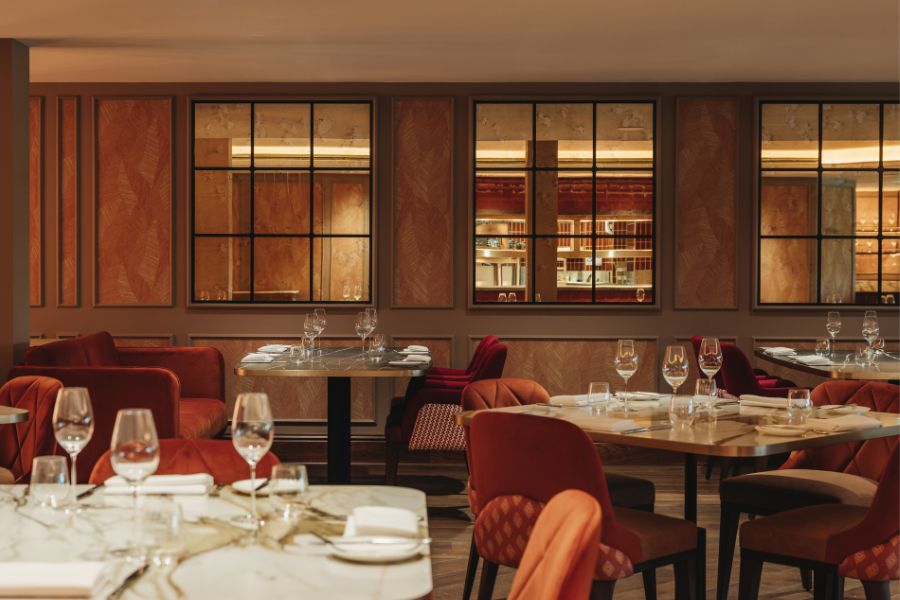
Within the Gordon Ramsay at The Mere restaurant, we applied a dramatic paint palette of burgundy, orange and grey paints to the walls and woodwork, followed by an extensive amount of vinyl wallpaper within geometric panels. One of the most technically demanding areas to paper was a curved 9m long recess behind a seating booth in the Gordon Ramsay Bar. The expensive digital print featured an intricate pattern which we laid out for the client prior to fitting to ensure the correct part of the design would remain visible.
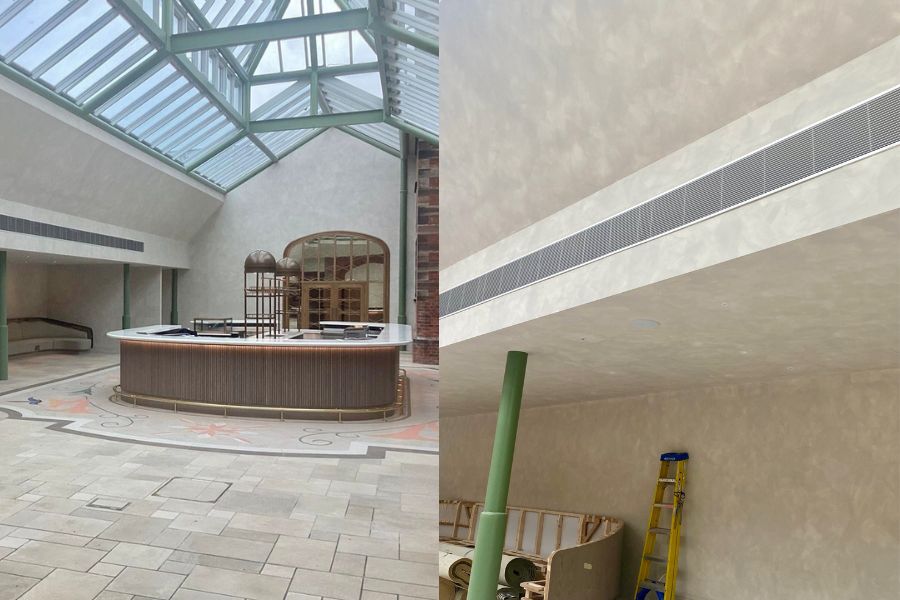
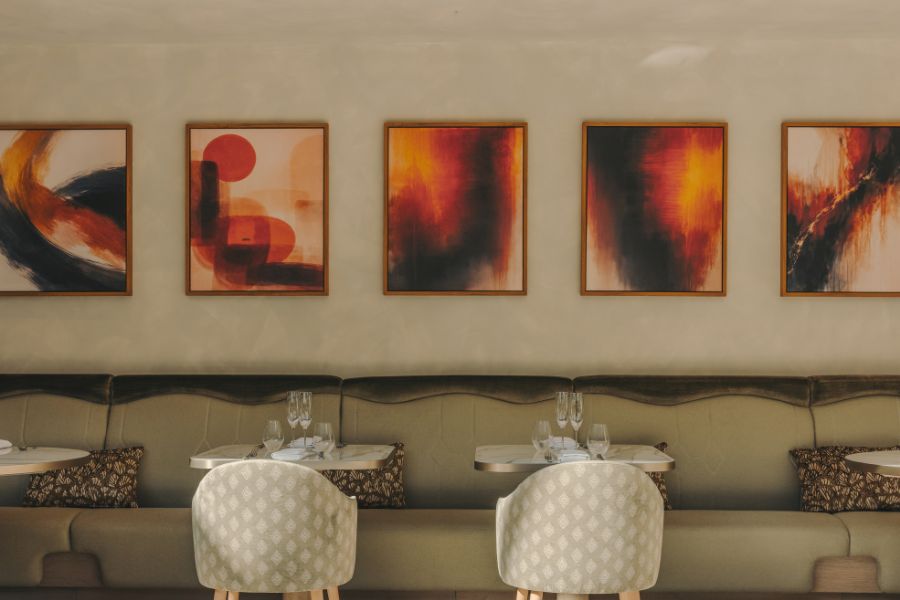
In the Orangery we applied a Bauwerk limewash to the walls and ceiling in ‘Kaolin’, a soft grey colour to create a light and airy atmosphere. We also painted the exposed steelwork using Dulux Metalshield in an olive-green shade which helped to elevate the building’s original brickwork.
In the Club lounge we applied a calming, neutral palette of creams which made the most of the panoramic views of the lake.
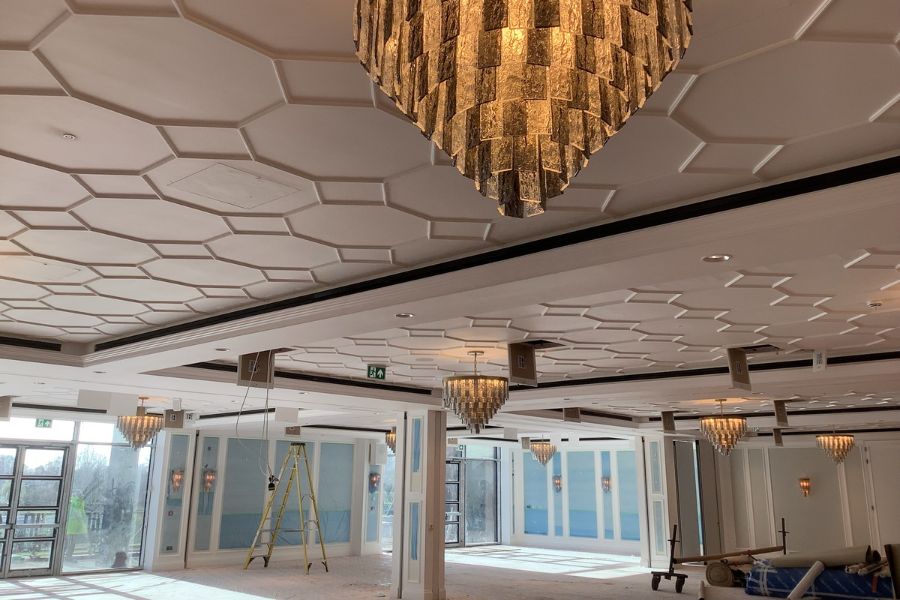
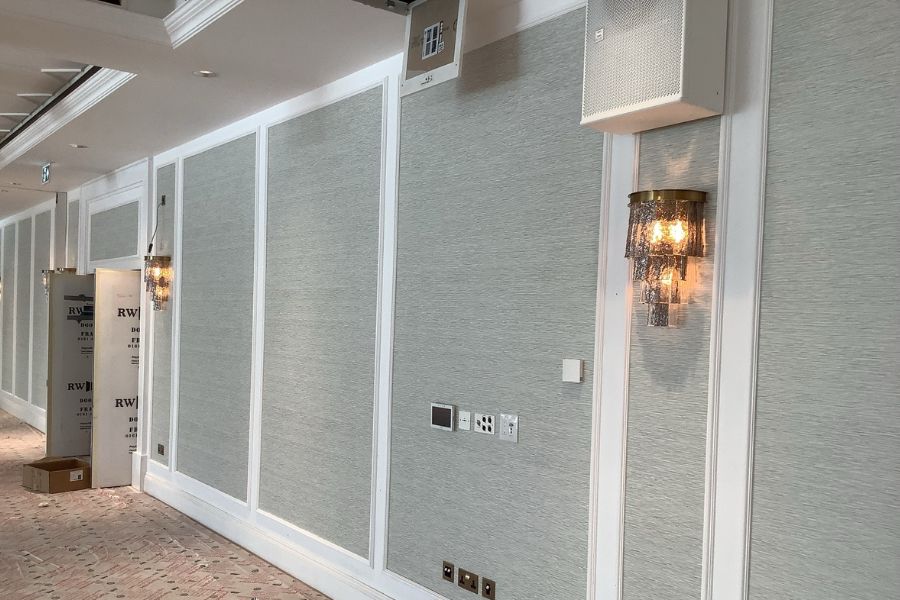
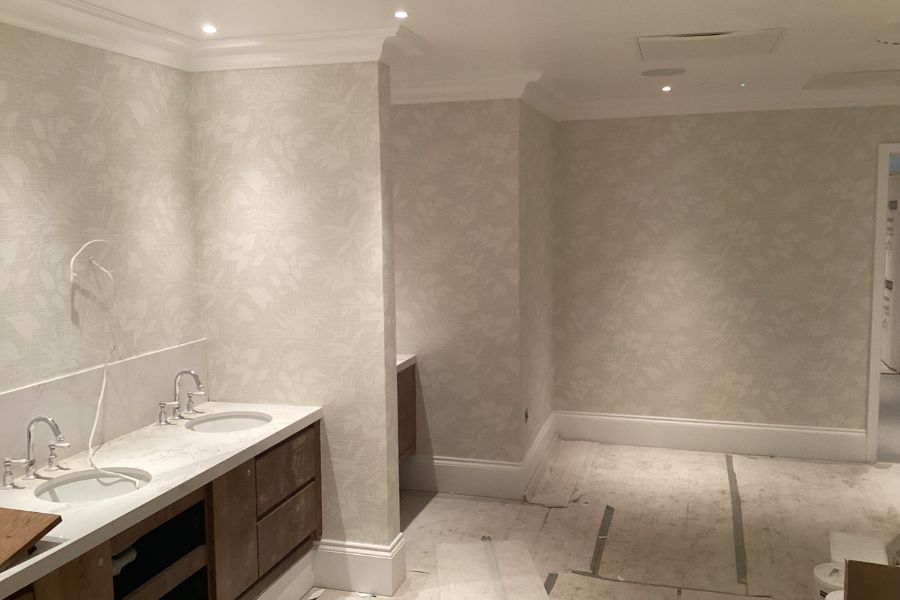
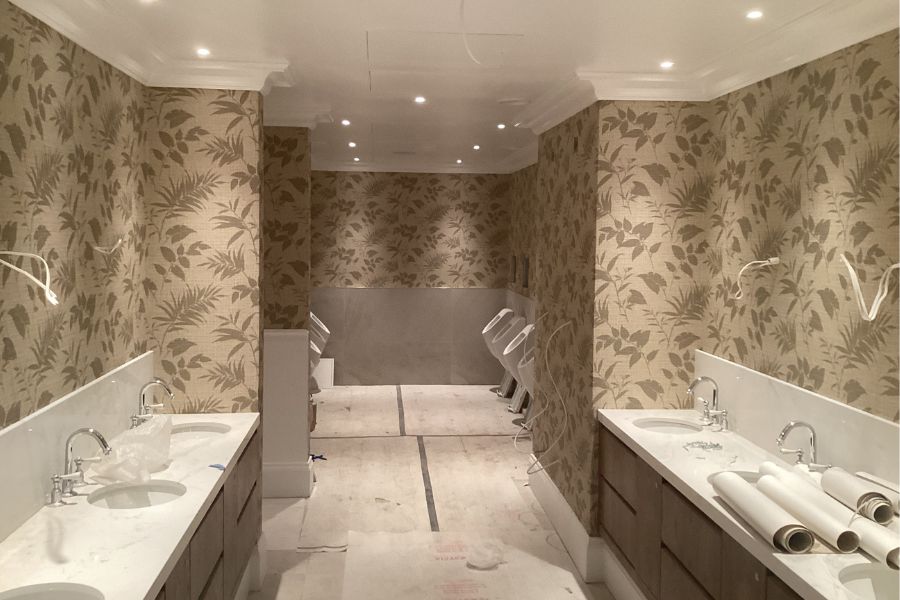
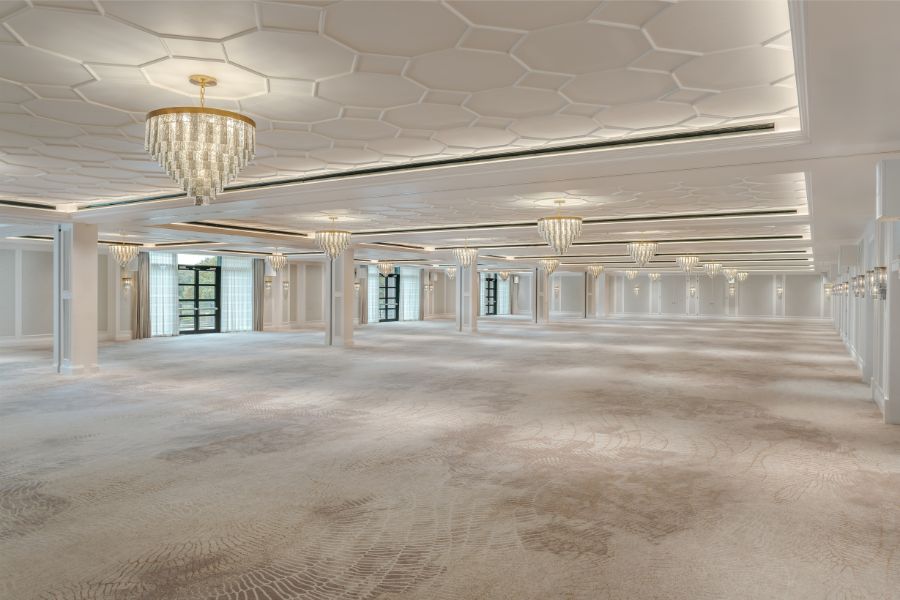
Within the 300m2 Ballroom we painted the walls, ceilings and woodwork in a neutral shade and applied a hard-wearing, fabric backed Muraspec vinyl wallcovering to the recessed wall and column panels. In the adjacent Grand Commons area, we applied the same neutral paint shade on the walls, ceilings and woodwork, and throughout the Gents and Ladies bathrooms we applied two luxury vinyl wallcoverings with millimetre precision to achieve a perfect pattern match and seamless finish.
Despite each area of the hotel requiring distinct preparation, products and applications, once the fit-out was complete and furnishings added, the overall decorative scheme came together to create a stunning design narrative.
Being part of such a landmark development at a venue of this calibre demanded outstanding levels of precision and craftsmanship. The scale and pace of the project also required a watertight operation and effective communication with the client. Combined, the successful delivery of the project stands as a true hallmark of our capability.
With glowing reviews following the hotel’s grand opening as Fairmont Cheshire, The Mere, we’re delighted that our work will play a lasting role in the hotel’s new chapter and will be experienced and enjoyed by thousands of people for many years to come.
Images: During: Story Decorating Group, After: Fairmont Cheshire, The Mere
Project Name:
Fairmont Cheshire, The Mere
Client Name:
Russell WBHO
Services:
Painting & Decorating
Length of Contract:
12 months