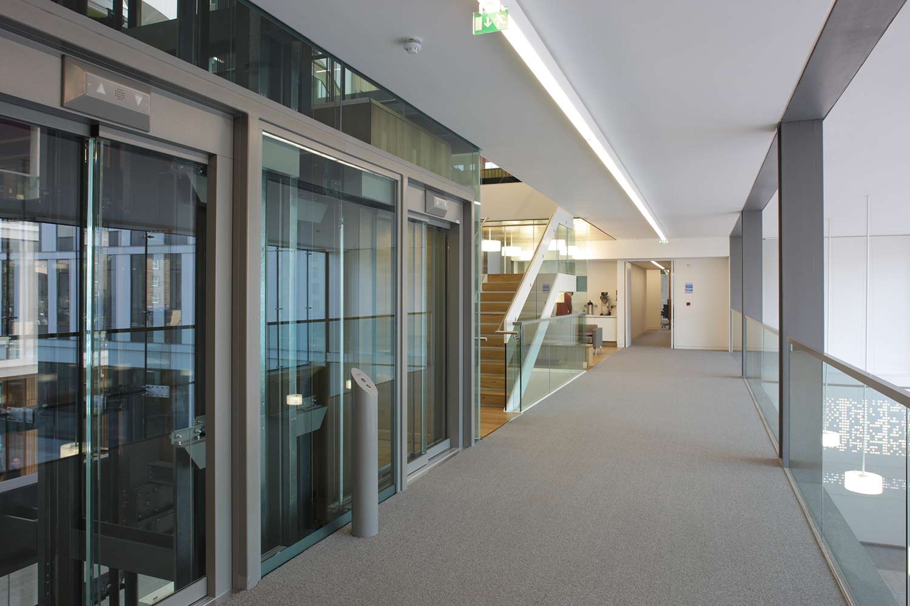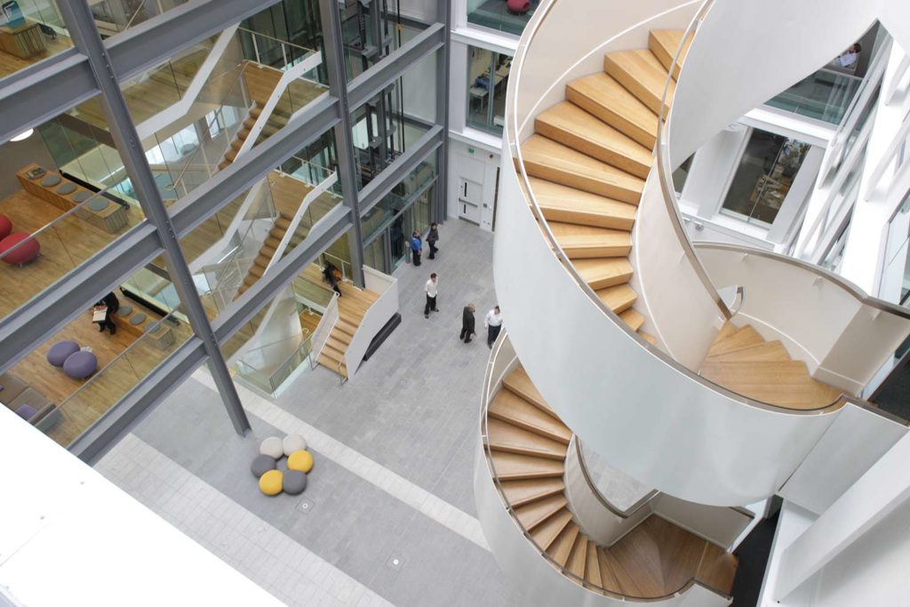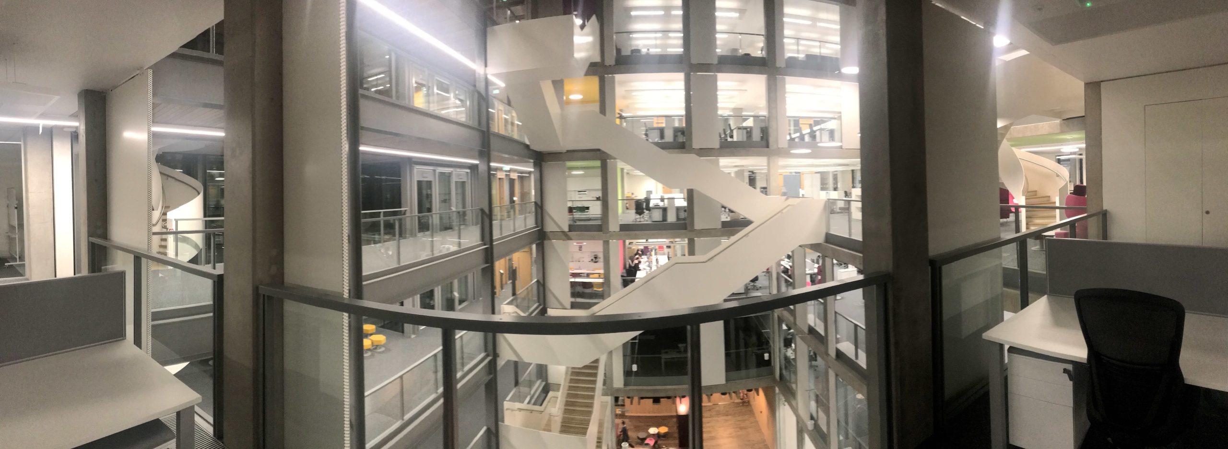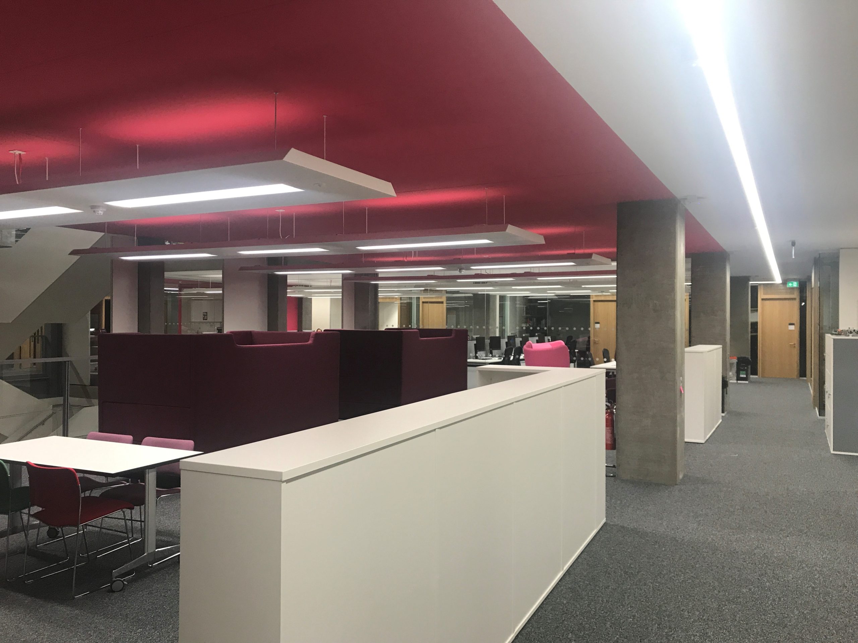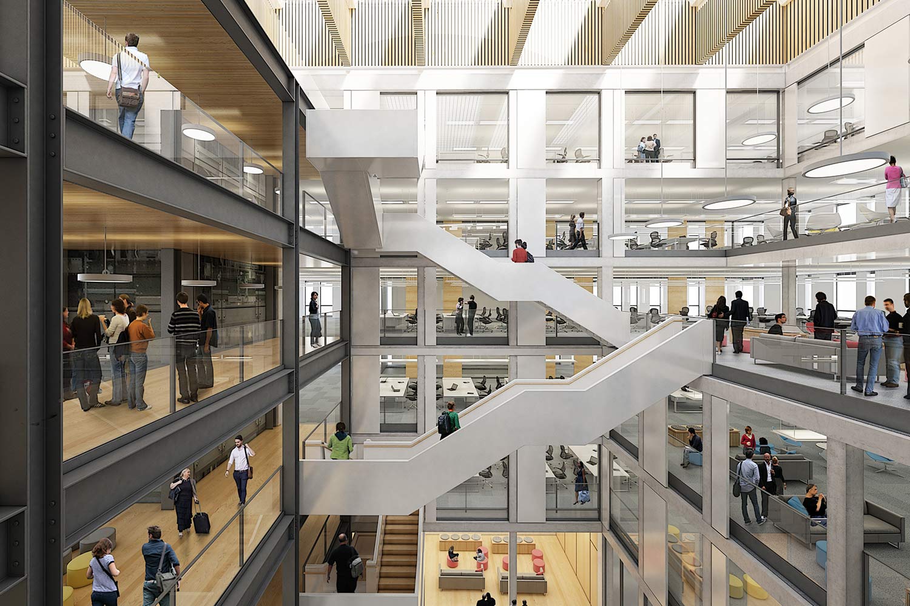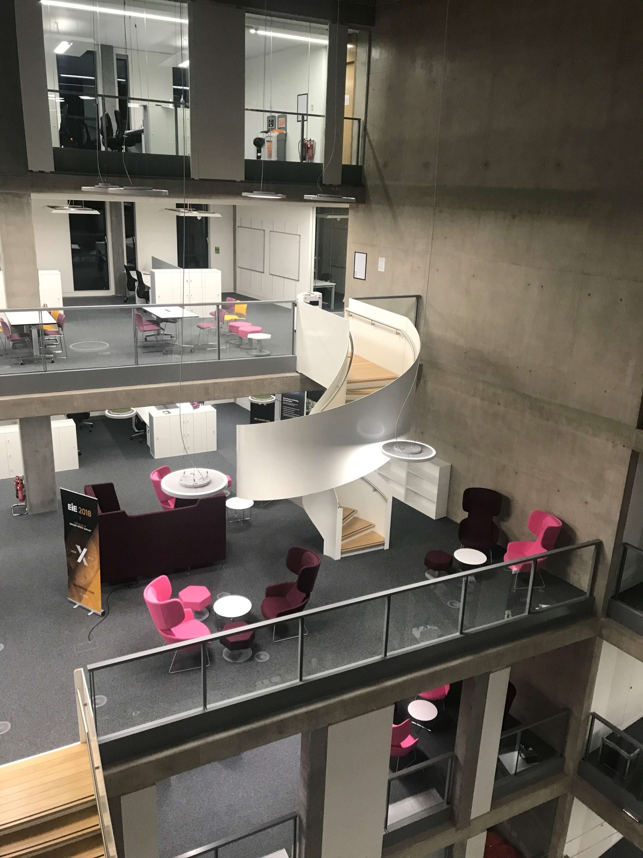

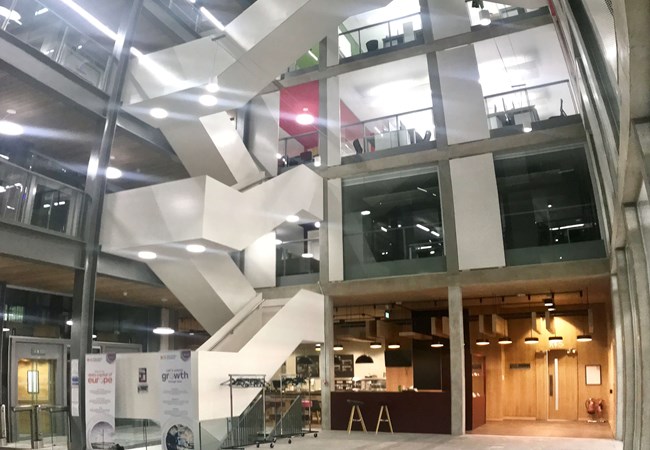
The 6-storey atrium courtyard and feature staircase are part of 10,000 square feet of new space and forms the final phase of the award winning Potterow development.
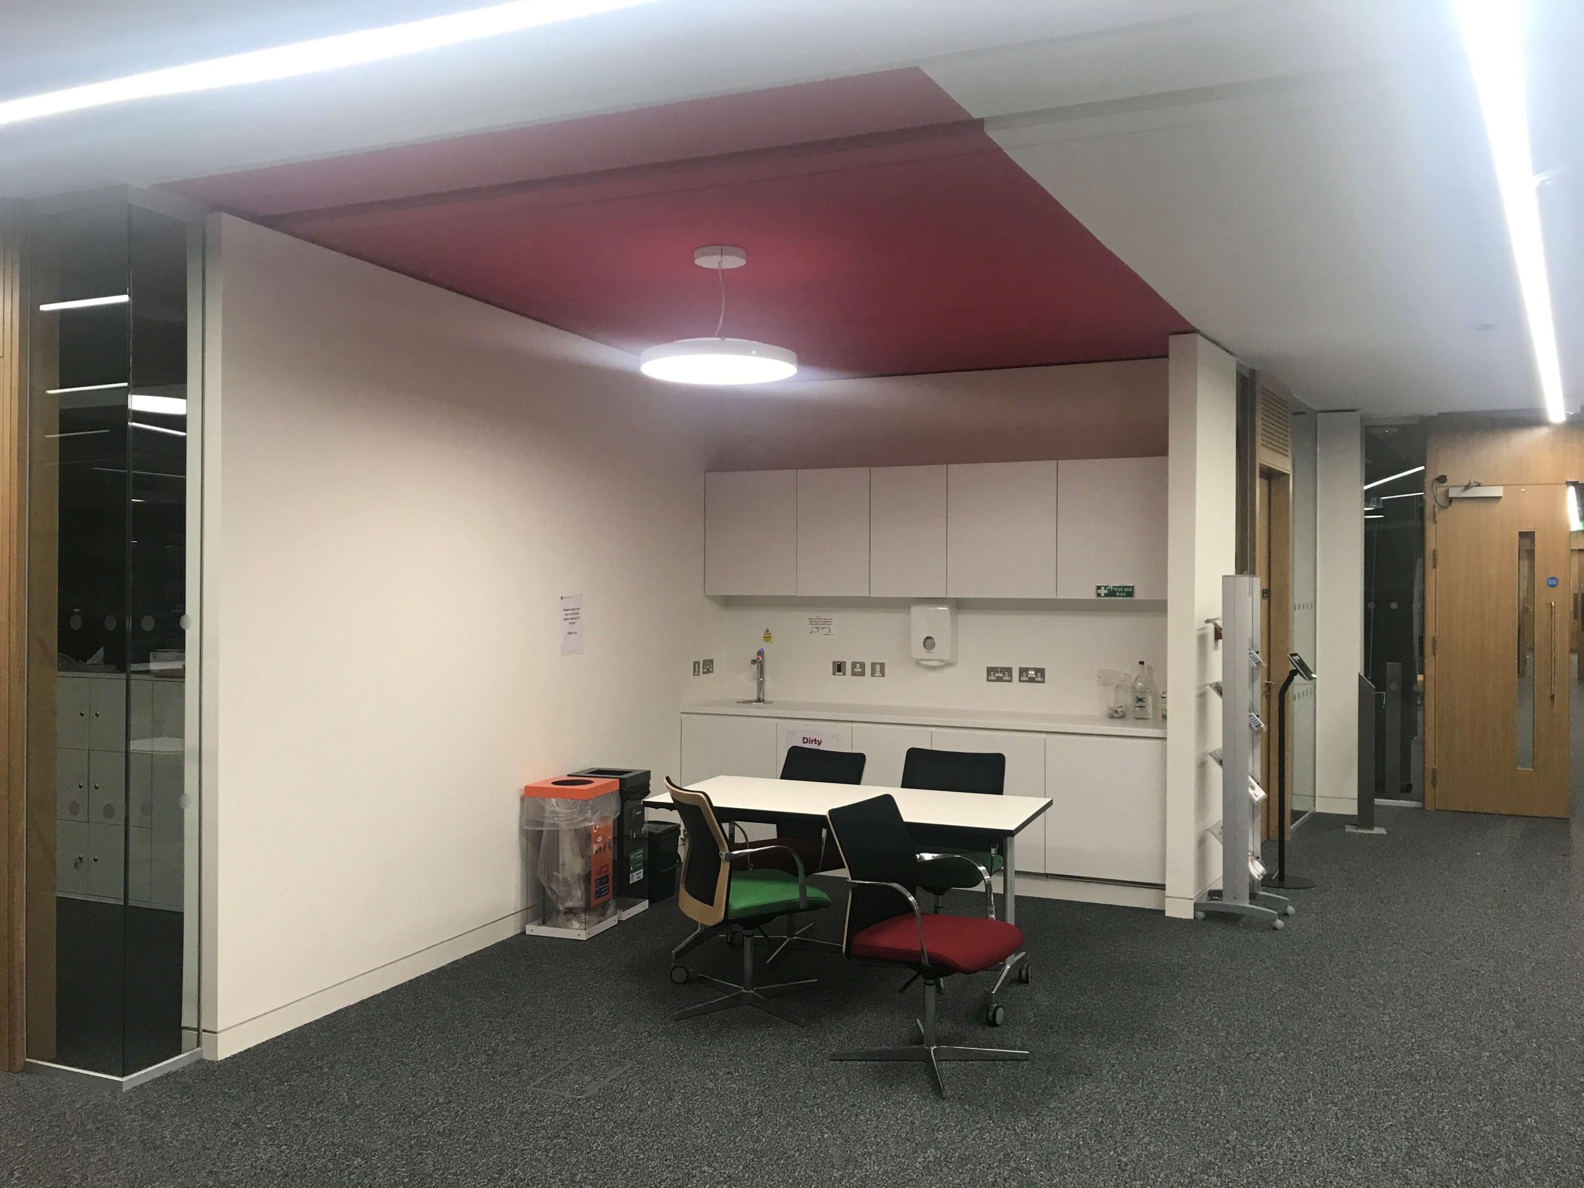
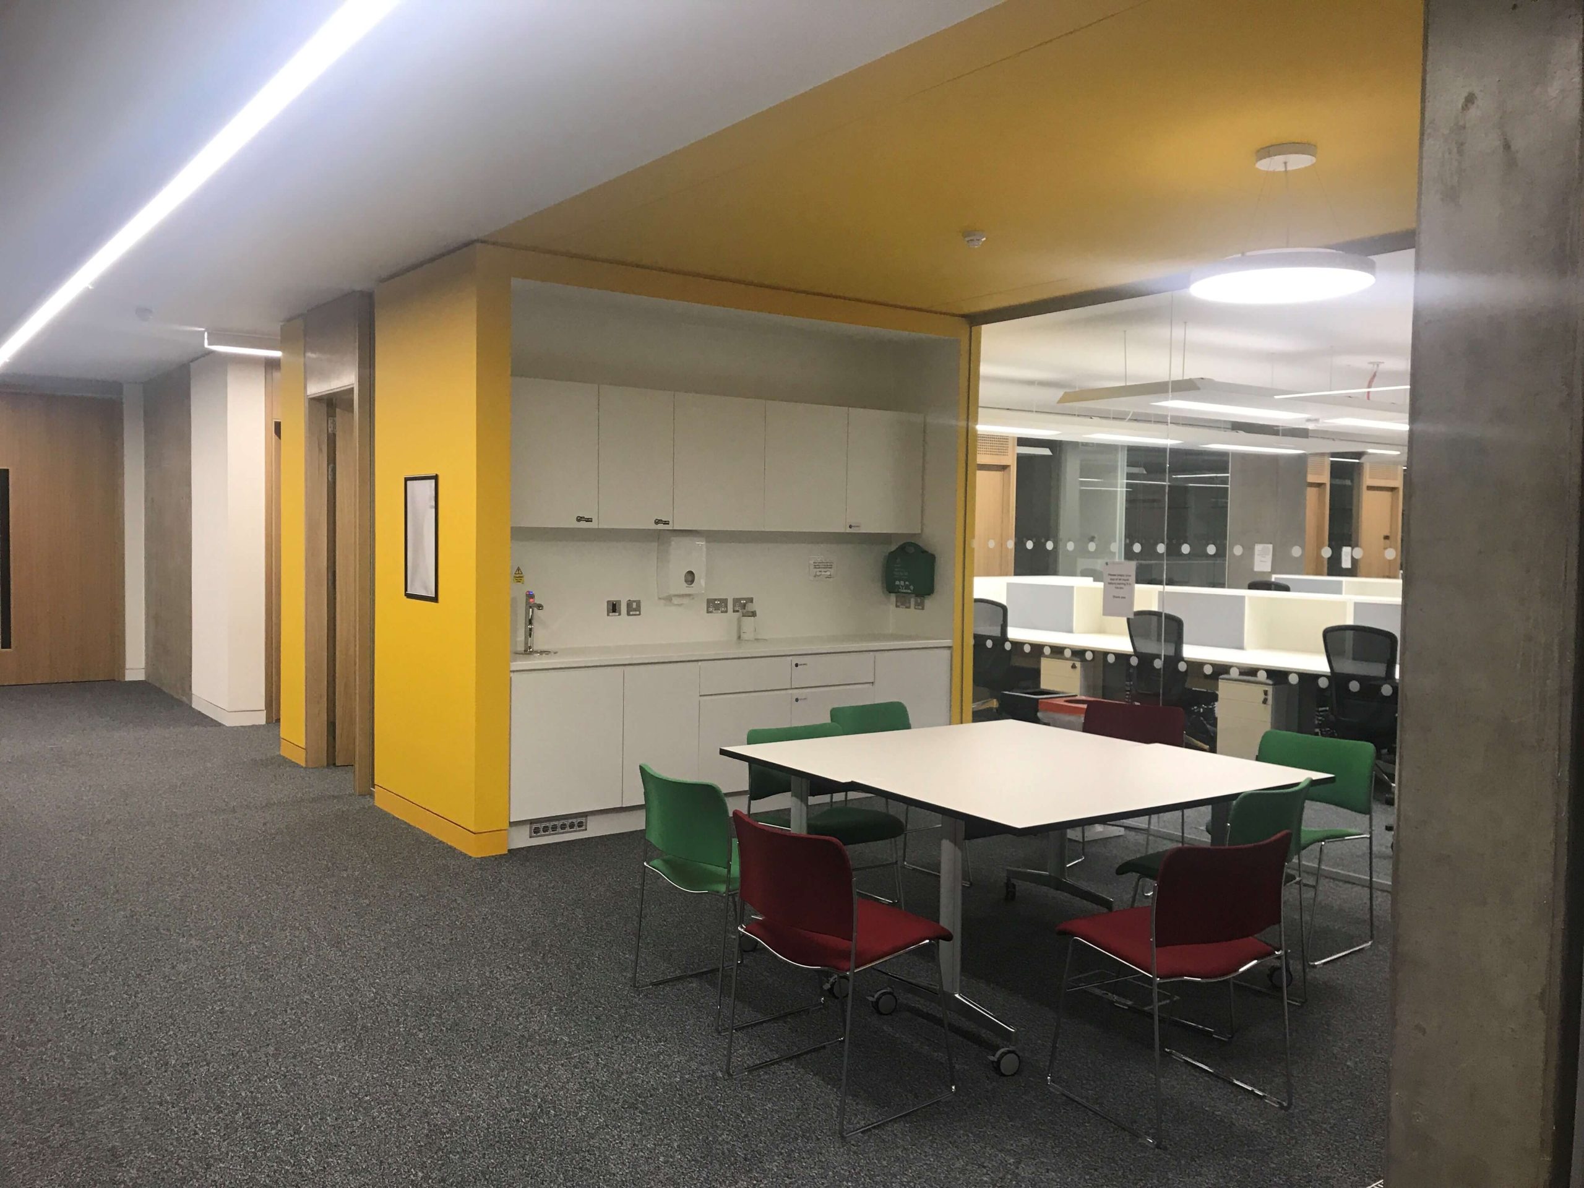
The building will be used as a new robotics laboratory, human conditioning laboratory, offices with breakout spaces, seminar rooms and a café.
This project used a diverse range of materials and finishes, including utilising our Story Offsite Spray Facility to deliver an exceptional project and create a building that is not only highly functional but architecturally stunning.
Project Name:
University of Edinburgh Data Technology Institute (DTI)
Client Name:
McLaughlin & Harvey
Services:
Internal decoration of new education facility
Length of Contract:
11 months
Awards:
Winner of the Very Highly Commended Award in the New Build Category at the Painting and Decorating Associations Premier Trophy Awards 2019.